
 Английский
 中文简体
中文简体 Русский
 Español
 Português
 Türkçe
 العربية
 Deutsch
 Polski
 Italiano
 Français
 한국어
한국어 ไทย
ไทย Tiếng Việt
 日本語
日本語





























Гибочное устройство для неметаллических и композитных труб
Руководство пользователя
Применимый LISUN модели: LS-B52
1. Базовое понимание оборудования
1.1 Ключевые параметры
| Параметры | Внимание |
| Номинальный диаметр канала для отбора проб | 16, 20, 25 мм |
| Radius at the bottom of the mold cavity | 48, 60, 75 мм |
| The radius of the arc described by the center of a curved roller | 84105, 131.25 мм |
| Радиус канавки формовочных штампов и гибочных валков | 8.1, 10.1, 12.6 мм |
| Diameter at the bottom of the bending roller | 24, 30, 37.5 мм |
This device is designed for specialized testing of the mechanical properties of non-metallic cable conduits.
It is primarily used in electrical product testing laboratories, quality control departments at cable and conduit manufacturers, third-party testing organizations, and for import and export product inspections.
1.2 Применимые стандарты
Strictly in accordance with GB/T 20041.21-2017 “Conduit Systems for Cable Management—Part 21: Special Requirements for Rigid Conduit Systems,” and Figure 10.4.102 (corresponding to Clause 10.4.102 and Figure 103 of IEC 61386-21:2021), and subjected to testing.
1.3 Загрузка электронных документов
Мы уже отправили ссылки для скачивания электронного руководства пользователя, сертификата калибровки, гарантийного талона и других документов по электронной почте во время отгрузки. Пожалуйста, скачайте их как можно скорее. Если вы не получили письмо, свяжитесь с нами, чтобы запросить ссылки для скачивания еще раз.
2. Меры предосторожности при использовании
2.1 Требования к безопасности рабочей среды
Рабочая температура окружающей среды: от 15°C до 35°C; относительная влажность: от 45% до 75%; отсутствие конденсации, коррозионных газов и пыли в воздухе.
Разместите устройство на ровной, устойчивой рабочей поверхности, обеспечив зазор не менее 30 см со всех сторон, вдали от источников вибрации.
2.2 Правила техники безопасности при выполнении производственных процедур
Во время тестирования не следует засовывать руки или другие части тела в зону тестирования, чтобы предотвратить травмы от сдавливания.
The test specimen must be securely mounted to prevent it from falling or ejection during loading, which could pose a safety hazard.
3. Введение в настройку тестирования
3.1 Стандартная диаграмма
См. рисунок 3-1 (взят из стандарта IEC).
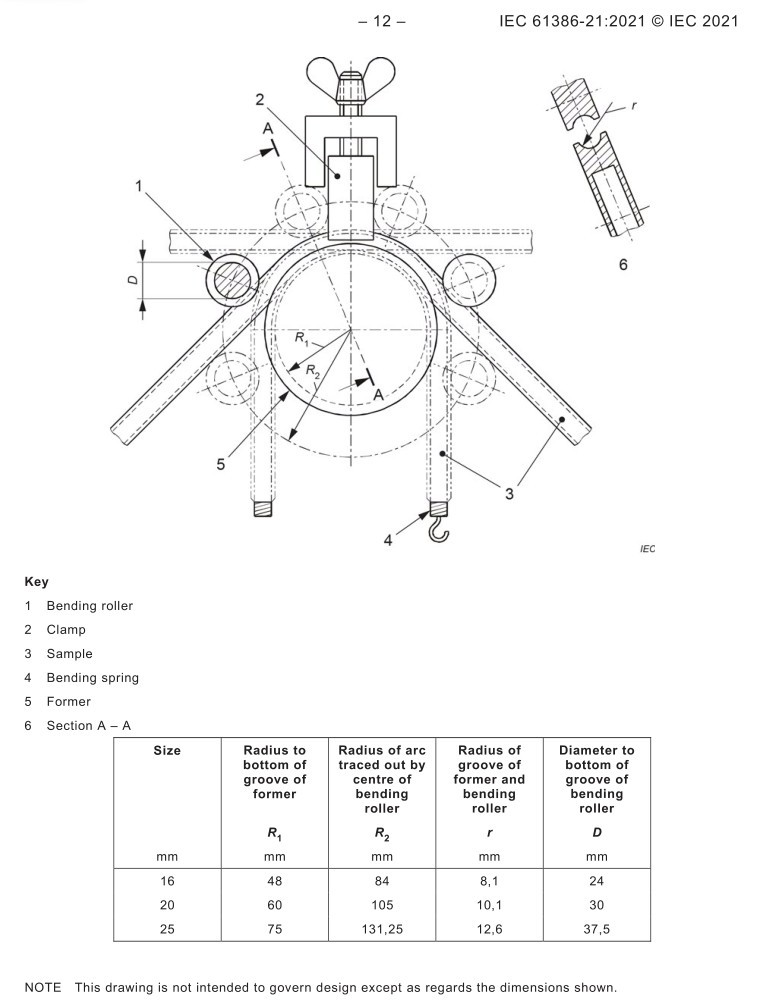
Рисунок 3-1
3.2 фотографии продукта
См. Рисунок 3-2.
| Номер регистрации | Внимание |
| ①②③ | Specimen mounting holes, available in 16, 20, and 25 mm sizes |
| ④⑤⑥ | Формовочная матрица |
| ⑦⑧⑨ | Изогнутые ролики |
| ⑩ | Curved roller handle: Pull the handle down to bend the installed tubing. |
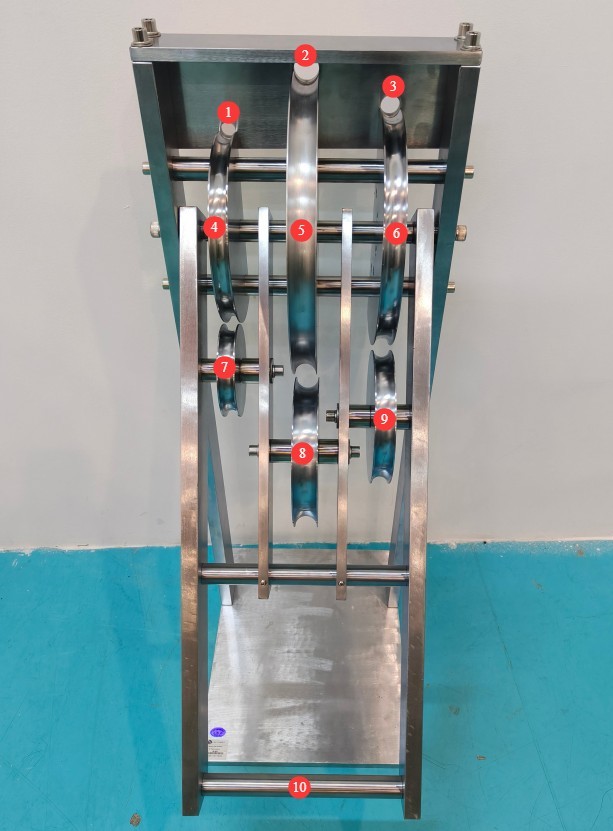
Рисунок 3-2
4. Испытание на изгиб катетера
4.1 Предварительная обработка образцов
The length of the test specimen is approximately 500 mm; tests using specimens of other dimensions should be conducted in accordance with the manufacturer’s instructions.
Before the bending test, the bending aid shall be inserted into each test specimen. The bending aid shall consist of a spring formed by coiling a square-section metal wire; the spring shall be free of burrs, and its outer diameter shall be 0.7 mm to 1.0 mm smaller than the specified minimum inner diameter of the catheter; alternatively, a bending aid recommended by the manufacturer may be used.
Before the test, place the specimen, which has been fitted with the bending aid, in a freezer for at least 2 hours. The temperature of the freezer should be maintained at the values shown in the table below (with a tolerance of ±2 °C).
| Catheter Classification | Transportation, installation, and operating temperatures must not be lower than (unit: °C) |
| 1 | +5 |
| 2 | -5 |
| 3 | -15 |
| 4 | -25 |
| 5 | -45 |
4.2 Выполнение теста
The bending apparatus should be placed next to the freezer, and the test should be conducted within 12 seconds of removing the specimen from the freezer.
First, lift the bending roller handle so that the test specimen passes through the mounting hole and is placed in the groove of the forming die; simultaneously, gently clamp it with the clamping device. Next, gently press down on the bending roller handle and move the bending roller around the forming die. Upon releasing the bending roller, the specimen should be bent to (90±5)°. At the same time, the bending aid should be removable without damaging the specimen or the bending aid itself.
4.3 Оценка результатов испытаний
After testing, the specimen must not exhibit any cracks visible to the naked eye or with corrected vision without additional magnification; furthermore, it must allow the corresponding gauge shown in Figure 4-1 (taken from the IEC standard) to pass through the tube under its own weight without any initial velocity.
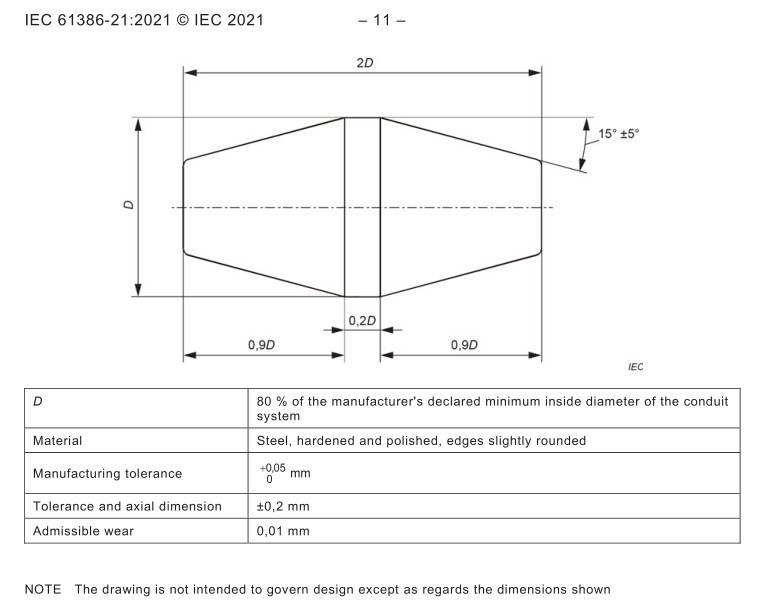
Рисунок 4-1
5. Процедуры после испытаний
5.1 Сброс устройства
Outside of testing hours, do not install test specimens in the testing equipment to prevent the application of force when testing is not in progress.
5.2 Подготовка проб
Разделите образцы, прошедшие и не прошедшие тест, четко их обозначьте и избегайте путаницы.
5.3 Уборка и наведение порядка на испытательном полигоне
Протрите поверхность устройства пылью и мусором мягкой безворсовой тканью; не промывайте оборудование непосредственно водой.
Organize the tools on the workbench, arrange them neatly, and clean up any debris generated during the experiment.
6. Плановое техническое обслуживание и уход
6.1 Регулярное обслуживание
Every three months, apply a small amount of neutral grease to the bending roller shaft to prevent rust and seizing; apply rust-preventive oil to the forming die and bending rollers to prevent rust.
6.2 Долгосрочное хранение и обслуживание
After completing routine maintenance, cover the entire unit with a dust cover and store it in a dry, well-ventilated warehouse.
6.3 Требования к интервалу калибровки
Для обеспечения точности и надежности устройства рекомендуется периодически отправлять его на калибровку в квалифицированную независимую метрологическую лабораторию. Рекомендуемый интервал калибровки составляет 12 месяцев. Пользователи могут определить конкретный интервал калибровки в зависимости от частоты использования, условий окружающей среды и требований системы качества.
7. Поиск и устранение распространенных проблем
| Признаки неисправности | Возможные причины | Метод |
| Заклинивание изогнутого ролика | Накопление пыли, недостаточная смазка, посторонние предметы, застрявшие в механизме. | Попробуйте еще раз, предварительно удалив пыль, пополнив смазку и очистив зазоры от посторонних предметов. |